

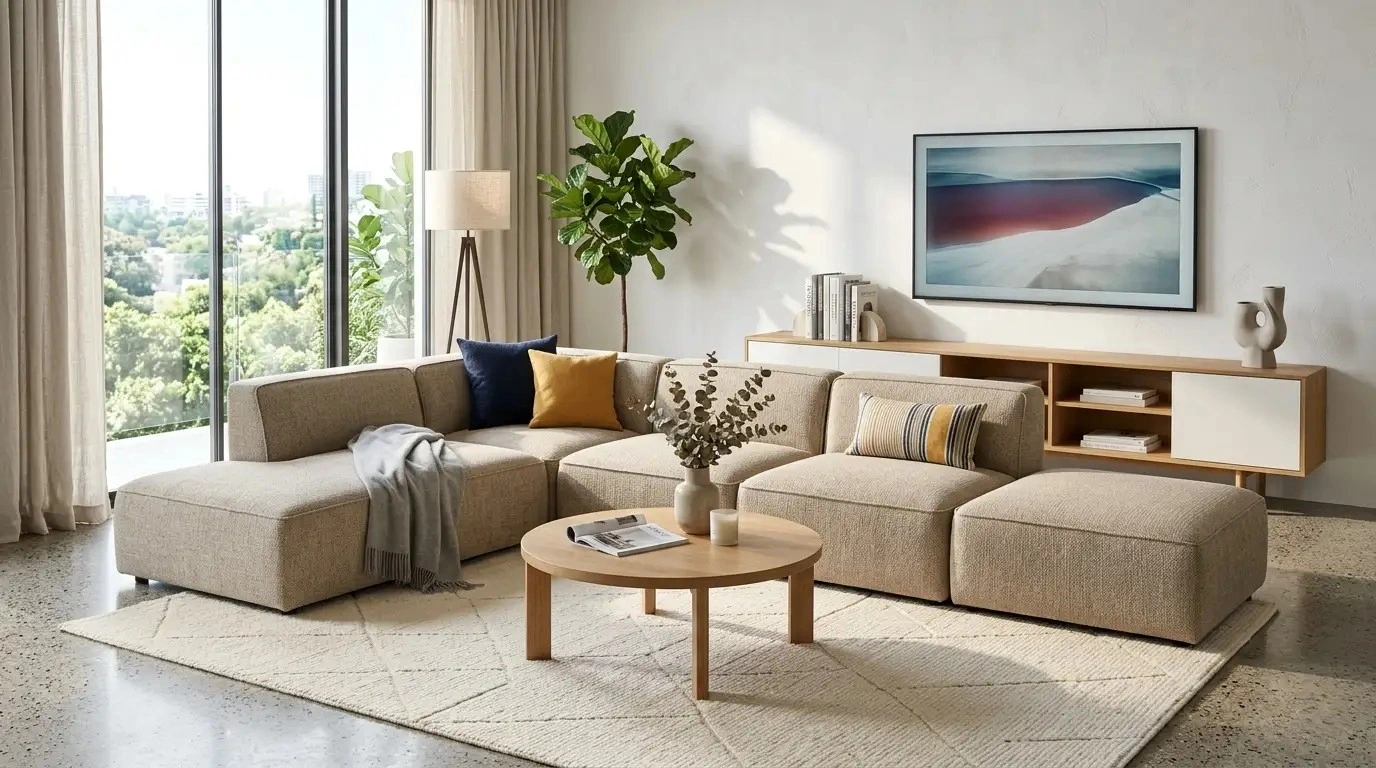
Furnishing a home requires balancing spatial efficiency, budget constraints, and long-term durability. Two predominant approaches dominate interior renovations: commissioned custom built-in joinery and factory-produced modular systems. While built-in units integrate seamlessly with architectural framing to eliminate dead space, modular furniture offers reconfigurable layouts and portability at a fraction of the initial expense. Selecting the right solution depends heavily on structural conditions, budget limits, intended length of occupancy, and exact spatial planning.
How to Measure Your Home Correctly Before Ordering Bulky Furniture
A significant portion of furniture returns and installation delays stem from inaccurate dimensioning. Measuring for large furniture involves evaluating both the final installation site and the entire transit route from delivery vehicle to room.
Step 1: Mapping the Intended Footprint
To ensure accurate dimensions, never measure along baseboards alone. Wall profiles, floors, and ceilings are rarely plumb or level.
-
Measure at Three Points: Record the width at floor level, midway up the wall, and near the ceiling. Record the narrowest figure as your usable boundary.
-
Determine Vertical Clearances: Measure height from the finished floor to the ceiling at both corners and the center. Note crown molding, dropped soffits, or HVAC vents that reduce vertical clearance.
-
Account for Obstructions: Mark the exact positions of power outlets, thermostat panels, light switches, heating vents, window sills, and plumbing access points. Ensure the furniture design preserves access to essential utilities.
-
Calculate Depth and Door Swings: Factor in clearance for door swings, cabinet doors, and drawer extensions. A wardrobe requiring 600 millimeters of internal depth might require 1100 millimeters of floor clearance to allow cabinet doors to swing open without hitting a bed frame or corridor wall.
Step 2: Surveying Access Routes and Entryways
Bulky furniture must reach the room intact. Overlooking tight corners and narrow door frames often leads to costly site complications.
-
Doorway Dimensions: Measure the height, width, and diagonal clearance of every doorway along the entry path. Deduct the thickness of the door itself if it cannot open past 90 degrees.
-
Hallway Widths and Turning Radii: Measure hallway widths, accounting for protruding items such as radiators, chair rails, and handrails. Identify choke points where a long sofa, tall cabinet, or broad tabletop must pivot.
-
Stairwells and Landings: In multi-story buildings, measure stair width, railing height, and the vertical clearance between stair treads and overhead bulkheads. Measure intermediate landings to ensure the piece can stand upright and turn.
-
Elevator Dimensions: Measure door width, interior cab height, depth, and the maximum diagonal opening. Confirm load limits with building management prior to scheduling delivery.
Comparing Construction, Materials, and Durability
Durability reflects material selection, structural joinery, and installation standards. While built-ins are constructed to withstand permanent use, modular units rely on mechanical fasteners that serve different structural functions.
Custom Built-In Joinery
Custom built-ins are constructed on-site or prefabricated in dedicated workshops using structural carcass techniques.
-
Substrate Quality: Fabricators typically rely on high-grade birch or poplar plywood, solid timber face frames, and moisture-resistant medium density fiberboard for painted surfaces. These materials offer high shear strength and resist sagging across long spans.
-
Joint Integrity: Assemblies utilize mortise and tenon joinery, dowels, pocket screws, and dado joints reinforced with structural adhesive. This creates rigid boxes that do not loosen under load.
-
Architectural Anchorage: Built-ins are anchored directly into wall studs, masonry, and floor joists. Scribe moldings are trimmed by hand to contour against uneven walls, eliminating gaps where dust and debris collect.
-
Service Lifespan: Well-maintained built-in cabinetry regularly lasts 25 to 50 years. The finishes can be stripped, sanded, painted, or stained multiple times without compromising structural integrity.
Modular Furniture Systems
Modular pieces rely on flat-pack production lines engineered to balance shipping weight, packaging efficiency, and assembly speed.
-
Substrate Quality: Standard modular furniture utilizes low-to-medium-density particleboard or hollow-core honeycomb paper panels sandwiched between melamine or wood veneer foils. These core materials are vulnerable to internal crumbling if over-stressed or exposed to humidity.
-
Joinery Mechanisms: Structural connections depend on cam locks, dowels, shelf-support pins, and machine bolts. While convenient, repeated stress or overtightening can strip the composite core around these fasteners.
-
Independent Loading: Modular units rest directly on adjustable levelers or plinths without structural wall ties, except for standard anti-tip brackets. Repeated relocation compromises the squareness of the frames over time.
-
Service Lifespan: Modular components typically offer a reliable lifespan of 5 to 12 years. Repeated disassembly and reassembly degrades connection points, which causes panel wobble and misaligned drawer fronts.
Analyzing Initial Costs and Long-Term Value
Financial assessments must weigh immediate out-of-pocket expenses against life-cycle cost, utility, and return on investment.
Cost Breakdown: Custom Built-Ins
Custom woodwork involves substantial skilled labor, individualized drafting, and material expenses.
-
Design and Fabrication: Professional millwork typically ranges between 350 and 1200 dollars per linear foot, depending on the complexity of the internal components and the timber species chosen.
-
Installation Labor: Carpenters require dedicated on-site time to scribe, shim, fasten, and caulk units. Complex installations demand substantial trade labor costs.
-
Value Retention: Custom joinery becomes a permanent fixture of real property. High-quality built-in libraries, home office workstations, and pantry installations directly enhance appraised home value and attract potential buyers during resale.
Cost Breakdown: Modular Units
Modular configurations leverage industrialized manufacturing to reduce unit costs.
-
Purchase and Delivery: Off-the-shelf modular units cost between 60 and 250 dollars per linear foot. Economies of scale reduce unit pricing significantly compared to artisan millwork.
-
Assembly Options: Buyers can assemble the components independently using provided hardware guides, bypassing professional carpentry costs, or hire general assemblers at standard hourly rates.
-
Value Retention: Modular furniture is categorized as personal property and depreciates quickly. Resale value on secondary markets rarely exceeds 15 to 30 percent of the original retail cost, and these items add no permanent equity to real estate.
| Attribute | Custom Built-In Furniture | Modular Furniture Pieces |
| Upfront Financial Cost | High (350 to 1200 dollars per linear foot) | Low to Moderate (60 to 250 dollars per linear foot) |
| Dominant Material | Plywood, hardwood frames, high-density MDF | Particleboard, honeycomb core, light MDF |
| Assembly Method | Glued dados, pocket screws, face-nailing to studs | Cam-locks, wooden dowels, hex bolts |
| Adaptability to Uneven Walls | High (scribed directly to surfaces) | Low (leaves gaps on uneven walls) |
| Relocation Potential | None (permanently affixed to the property) | High (can be disassembled and moved) |
| Typical Lifespan | 25 to 50 years | 5 to 12 years |
| Property Resale Impact | Adds permanent real estate value | None (classified as personal property) |
Spatial Optimization and Aesthetic Consistency
For rooms with awkward architectural features such as sloped attics, structural alcoves, or chimney breasts, built-ins maximize every available cubic inch. Cabinet height can extend flush against ceilings, eliminating dead space above units where dust gathers.
Modular systems, by contrast, conform strictly to standardized increments, typically 400, 600, or 800 millimeters in width. When placed inside non-standard recesses, they inevitably leave dead zones that compromise storage density. However, in standard rectangular rooms, high-end modular lines offer clean visual alignment and the flexibility to adapt to changing household needs.
Frequently Asked Questions
Can built-in furniture be modified if household storage needs change years later?
Structural carcasses cannot be resized without partial demolition, but interior shelving and hardware can be modified. Many cabinetmakers drill standard vertical line-boring patterns into custom casework, which allows you to raise, lower, or add interior shelves without altering the primary exterior framing.
How does room humidity affect built-in millwork compared to modular particleboard?
High humidity causes solid wood and plywood in built-ins to expand slightly across the grain, which experienced carpenters mitigate using expansion gaps and floating panel joinery. Modular particleboard absorbs ambient moisture readily through unsealed edges or damaged laminate, which causes the core fibers to swell permanently, bubble, and lose internal structural strength.
Is it possible to take custom built-in furniture along when moving to a new home?
Removal is rarely practical or cost-effective. Built-ins are scribed directly to the uneven contours of specific walls and secured through heavy anchoring. Dismantling them requires cutting caulk joints and prying fasteners, which often damages drywall and ruins the trim, while the custom dimensions are unlikely to fit another room.
What weight limit should be expected for modular floating shelves versus built-in floating shelves?
Standard modular floating shelves mounted on hollow drywall wall anchors generally hold 10 to 20 pounds before sagging. Built-in floating shelves utilize concealed steel brackets or timber torsion boxes anchored into structural wall studs, safely supporting 50 to 100 pounds per running foot.
Do modular systems require anti-tip wall anchoring if they are broad and low?
Any modular furniture exceeding 27 inches in height should be tethered to wall studs, regardless of width. Modular units with sliding components or drawers shift their center of gravity forward when opened, creating a tipping risk if items are loaded unevenly.
How can you conceal large electrical cables behind wall-to-wall built-ins without fire risks?
Cables must never be trapped or buried directly behind sealed cabinetry. Proper installations incorporate continuous wire-management raceways, access panels, or non-metallic conduits, and maintain flush-mounted electrical junction boxes that bring outlets forward onto the cabinetry face in accordance with local electrical codes.
Are modular units suitable for rooms with baseboard heaters or radiators?
Standard modular units should not be placed over heat sources because exposure to dry, hot air degrades adhesives and warps composite cores. Custom built-ins can be framed around heating elements by integrating metal radiator grilles, thermal foil backing, and dedicated air intake vents that allow convection currents to circulate safely.
Comments are closed.