

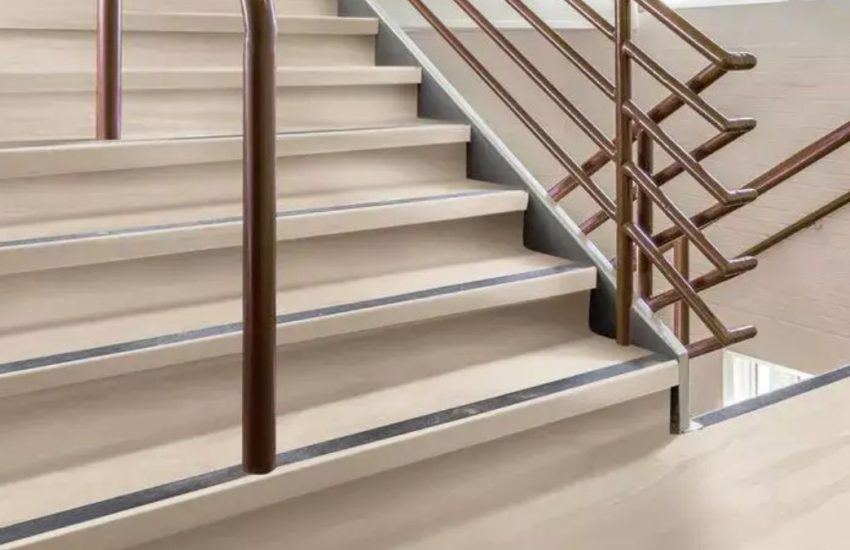
A staircase installation is one of the most important structural and design elements in any home. It needs to be safe, compliant, and built to last—while also complementing the overall style of the space. Whether you’re planning a new build or upgrading an existing layout, understanding the process can help you make informed decisions and avoid unnecessary setbacks.
This guide outlines the key stages, considerations, and common pitfalls involved in staircase installation, so you can approach your project with clarity and confidence.
Why Staircase Installation Requires Careful Planning
Unlike many other features in a home, a staircase can’t be treated as an afterthought. Its position, dimensions, and structure all need to be carefully considered early in the design phase.
A well-planned staircase improves both functionality and flow. It ensures comfortable movement between levels and maximises available space. Poor planning, on the other hand, can result in awkward layouts, reduced head clearance, or non-compliant designs that require costly revisions.
For homeowners and builders alike, the goal is to align the staircase with the broader architectural vision. This is why many turn to tailored solutions such as custom stairs, which are designed specifically for the space rather than adapted from standard templates.
As highlighted in the Aussie Stairs brand overview, modern Australian homes increasingly treat staircases as architectural features rather than purely functional elements.
Key Compliance Requirements for Staircase Installation
Safety is at the core of every staircase installation. In Australia, strict AS/NZS standards govern how stairs must be designed and installed.
Some of the most important requirements include:
- Consistent step dimensions to prevent trips and falls
- Correct balustrade height and spacing for fall protection
- Adequate load-bearing capacity for structural integrity
- Slip-resistant surfaces for safe everyday use
Failing to meet these standards can lead to serious consequences, including failed inspections and the need for reinstallation.
This is why working with experienced professionals is essential. Companies like Aussie Stairs integrate compliance into every stage of the process—from design through to installation—helping reduce risk and ensure peace of mind.
Materials and Design Choices That Impact Installation
The materials you choose will directly influence how your staircase is installed, how it performs over time, and how it looks within your home.
Popular options include:
- Steel frameworks for strength and clean, modern lines
- Timber treads for warmth and natural texture
- Glass balustrades to enhance light and openness
- Metal or wire balustrades for a contemporary, industrial feel
Each material comes with specific installation requirements. For example, glass panels require precise alignment and secure fixing, while timber components need careful finishing to maintain durability.
Design elements like custom balustrades and custom handrails also play a critical role. They’re not just aesthetic additions—they contribute to safety, usability, and overall cohesion.
Choosing the right combination ensures your staircase installation delivers both form and function.
Step-by-Step Overview of the Installation Process
Understanding the installation process helps set realistic expectations and keeps your project on track.
- Initial Consultation and Design
The process begins with defining your requirements, measuring the space, and developing detailed drawings. - Engineering and Fabrication
Once the design is approved, the staircase is manufactured off-site. Precision here is essential to ensure a seamless fit during installation. - Site Preparation
Before installation, the site must be ready. This includes structural supports, finished floor levels, and clear access. - Installation and Assembly
The staircase is installed, secured, and aligned. This stage may involve multiple components, including treads, balustrades, and handrails. - Final Inspection
The completed staircase is checked to ensure it meets all compliance and safety standards.
A streamlined process is critical. According to the Aussie Stairs brand snapshot, efficient systems and clear communication are key to avoiding delays and ensuring a smooth experience.
Common Mistakes to Avoid During Staircase Installation
Even well-planned projects can encounter issues if key details are overlooked. Here are some of the most common mistakes:
Leaving Decisions Too Late
Delaying design choices can impact fabrication timelines and push back installation.
Overlooking Compliance Early On
Trying to address compliance after installation often leads to rework.
Choosing Based on Price Alone
Lower-cost options can compromise quality, durability, and safety.
Poor Trade Coordination
Staircase installation often depends on other trades being on schedule. Misalignment can cause delays.
Avoiding these mistakes comes down to preparation and working with experienced professionals who understand the full scope of the project.
The Value of a Custom Approach
Every home is different, which is why a one-size-fits-all approach rarely delivers the best outcome.
Custom staircase solutions allow for:
- Precise fit within your space
- Greater flexibility in design and materials
- Improved compliance through tailored engineering
- A more cohesive architectural result
Aussie Stairs focuses on custom-built staircases that balance design, safety, and practicality. Their approach reflects the needs of modern homeowners and builders who prioritise quality and long-term value.
Conclusion: Building a Staircase That Lasts
A staircase installation is a significant investment in both the structure and style of your home. Getting it right requires more than just choosing a design—it involves careful planning, compliance, and skilled execution.
By understanding the process, selecting appropriate materials, and working with experienced specialists, you can ensure your staircase not only meets safety standards but also enhances your home for years to come.
Whether you’re designing a feature staircase or upgrading an existing one, taking a considered approach will always deliver the best results.
Comments are closed.