

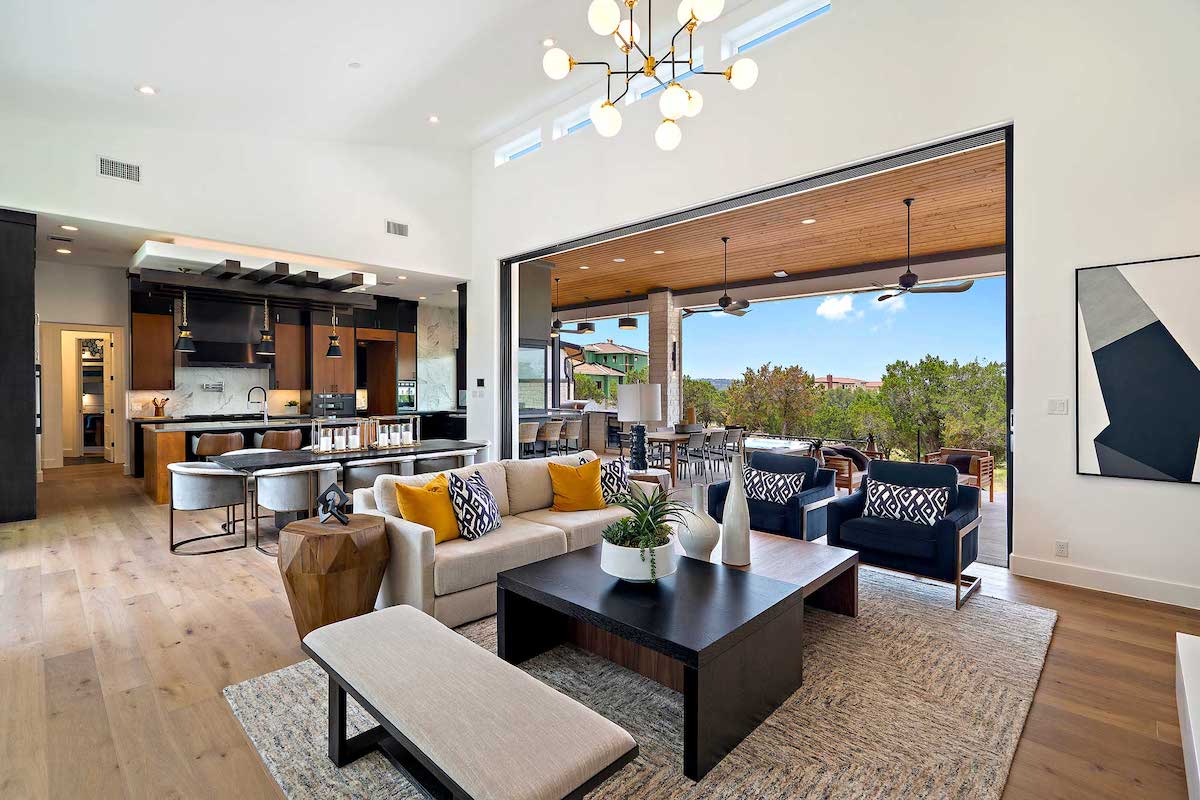
Open-concept living spaces remain one of the most sought-after architectural designs in modern home construction. Removing interior walls invites daylight deep into the building core, improves social connectivity, and creates a sense of airy freedom that traditional closed plans struggle to match.
Despite these clear benefits, broad floor plans introduce complex spatial challenges. Without natural physical barriers, large rooms easily feel cold, chaotic, and cavernous. Voices bounce off bare surfaces, kitchen odors drift into living rooms, and furniture floats awkwardly without purpose. The objective of thoughtful interior design is not simply to tear down walls, but to replace those lost boundaries with deliberate visual, tactile, and acoustic cues. By implementing smart zoning, cohesive material palettes, strategic lighting layers, and rigorous physical measuring, you can craft an expansive open layout that remains warm, cohesive, and deeply intimate.
The Strategy of Subtle Architectural Zoning
A successful open layout divides a large room into distinct micro-environments without building full-height solid walls. This concept, often called broken-plan living, maintains lines of sight while giving the brain clear visual anchors.
-
Ceiling Architecture: Changes overhead define zones below without sacrificing floor space. Dropped soffits above a kitchen, recessed ceiling trays over a dining area, or exposed wood beams spanning a lounge give each area an individual boundary.
-
Low-Profile Partitions: Half-walls, glass-paned metal screens, double-sided fireplaces, and open-slatted timber dividers delineate functional zones while letting light and sightlines pass through unobstructed.
-
Vertical Transitions: Elevating or recessing a specific floor section immediately communicates a change in room function. A two-step sunken living area establishes a secure, nested perimeter that feels inherently private.
-
Bespoke Millwork: Double-sided credenzas, library bookcases, and built-in bench seating offer storage while establishing natural pathways between zones.
Establishing a Harmonious Visual Language
When multiple rooms share a single panoramic view, visual discord ruins tranquility. A mismatched dining suite, kitchen island, and living room setup makes the entire floor feel cluttered. Achieving cohesion requires establishing an aesthetic spine that carries through the entire volume.
Grounding the Base Flooring
Using multiple flooring materials across an open plan fragments the visual space and shrinks the perceived area. Running the same hardwood, engineered timber, or large-format stone throughout the entire footprint creates a clean, continuous backdrop.
To define specific zones without altering the subfloor, rely on oversized area rugs. An area rug functions as a dedicated island for furniture groups. In a conversational lounge, the rug must be expansive enough so that at least the front feet, and preferably all feet, of sofas and accent chairs rest firmly on the weave. A small rug creates a detached, floating look that ruins intimacy.
The Unified Color Spectrum
A cohesive home relies on a strict color hierarchy:
-
The Core Foundation: A neutral wall color covering approximately 60 percent of the vertical surfaces across the entire open area ensures consistent daylight reflection.
-
The Secondary Harmonizer: A complementary secondary tone applied across roughly 30 percent of the space through millwork, larger upholstered pieces, and kitchen cabinetry.
-
Tonal Accents: A dynamic shade used across 10 percent of the space, sprinkled strategically across all functional zones via throw pillows, counter barstools, art canvases, and ceramics.
Spreading these three colors across every functional corner of the space signals that each section belongs to the same unified home.
Materiality and Texture
Intimacy requires sensory depth. While closed rooms rely on walls to contain mood, open rooms rely on tactical textures to absorb harsh acoustics and create warmth. Pair smooth surfaces like quartz countertops and polished floorboards with soft boucles, brushed linens, woven cane, natural leathers, and raw wood grains. The friction of different textures invites touch, drawing occupants inward and breaking up visual monotony.
How to Measure Your Home Correctly Before Ordering Bulky Furniture
The most frequent mistake in an open-concept layout is misjudging the scale of large furnishings. An oversized sectional can choke circulation pathways, while an undersized dining table looks lost in an expansive room. Furthermore, oversized items frequently fail to pass through entry points. Following a meticulous measurement protocol protects your budget and floor plan.
Mapping the Physical Destination
Begin by capturing the primary dimensions of the designated zone:
-
Clear Floor Dimensions: Measure the usable floor area, noting the position of floor vents, heating registers, and electrical outlets that must remain accessible.
-
Clearance Paths: Maintain a minimum walkway clearance of 36 inches along main pathways between zones. Secondary pathways between coffee tables and sofas require 14 to 18 inches of clearance for comfortable access.
-
The Perimeter Test: Before purchasing large items, map out their proposed footprints directly on the floor using low-tack blue painter tape. Live with this taped footprint for two to three days to test physical movement around corners, visual scale from adjacent zones, and door swing clearances.
Auditing the Ingress Route
Getting a large piece of furniture into your home requires measuring every point along the delivery route:
-
Door Openings: Measure the interior width and height of all exterior entry doors, hallway doorways, and interior passageways. Measure from the inside edge of the doorstop molding to the opposite jamb at the narrowest point. Take into account the thickness of the open door leaf itself.
-
Hallway Widths and Turning Radii: Measure the narrowest sections of hallways. If the path requires turning a 90-degree corner, measure the diagonal clearance from the corner wall to the opposite wall to ensure long sofas can pivot smoothly.
-
Stairwells and Elevators: For multi-story homes, measure stair width, railing height, and the vertical ceiling clearance above the lowest and highest steps. If using an elevator, measure door opening width, interior cab height, depth, and diagonal corner-to-corner depth.
Deciphering Manufacturer Specifications
Compare your home measurements against the manufacturer dimensions:
-
Depth vs. Height: The piece must have at least one dimension smaller than your narrowest door jamb width. If a sofa is 38 inches high, 42 inches deep, and 90 inches long, it will not pass through a 36-inch doorway horizontally unless its legs are removable, reducing the effective profile below 36 inches.
-
Diagonal Depth: For deep armchairs or curved sectionals, determine the diagonal depth by measuring from the top back corner of the frame to the bottom front corner. This measurement reveals whether the item can slide through narrow entry doors on its side.
Layering Light to Shrink the Visual Field
High ceilings and wide-open floors require varied lighting. Relying entirely on a grid of overhead recessed downlights washes out the architecture and creates an impersonal, corporate atmosphere. To build an intimate setting after dusk, light must be layered at multiple heights.
-
Ambient Foundations: Low-glare recessed fixtures fitted with warm-spectrum, dimmable LED chips provide baseline illumination for cleaning and family gatherings.
-
Task Illumination: Focused task lamps and under-cabinet LED strips supply direct, shadow-free illumination over kitchen counters, reading nooks, and desks.
-
Focal Fixtures: Low-hanging decorative chandeliers and oversized pendants pull the visual ceiling downward, creating an intimate canopy over dining tables and kitchen islands.
-
Low-Level Accent Glows: Floor lamps, table lamps on console backs, and directional wall sconces pull attention away from high ceilings toward eye level, making large rooms feel cozy and grounded.
Frequently Asked Questions
How do you control echo and sound transmission in an open-concept space?
Sound travels freely across open spaces without solid walls to absorb it. To mitigate echo, follow a balanced soft-to-hard surface ratio. Incorporate sound-absorbing materials such as thick felt-backed area rugs, plush upholstered seating, full-length drapery panels, acoustic ceiling treatments, and open bookshelves filled with books to diffuse sound waves.
Can different wood tones be mixed across an open floor plan without looking messy?
Yes, mixing wood tones adds depth when done thoughtfully. Establish one dominant wood tone for fixed elements like hardwood floors or cabinetry, and introduce one or two secondary accent woods through dining chairs, coffee tables, or shelving. Keep the underlying undertones consistent by pairing warm woods with other warm species, or cool, ashen stains with similarly muted grains.
Where should television screens and entertainment consoles be placed in a shared layout?
Mounting a screen in an open plan requires balancing viewing comfort with aesthetic harmony. Avoid making the television the singular focal point of the entire open floor. Position screens away from direct window glare, use motorized low-profile art frames that camouflage the screen when turned off, or house equipment inside built-in media millwork positioned along a secondary perimeter wall.
How do you manage kitchen cooking odors from permeating the lounge furniture?
Invest in a commercial-grade kitchen range hood that vents directly to the exterior of the house rather than a recirculating unit. Select a model with an air movement rating matched to the total cubic volume of the open room, and choose high-performance blowers with low noise ratings so conversation remains easy while cooking.
What is the ideal clearance height for pendant lights over an open-concept dining table?
Pendant lights should hang between 30 and 36 inches above the surface of the dining table, measured from the bottom edge of the shade or fixture. This placement provides intimate light over seated dinner guests while keeping sightlines clear across the open floor plan.
How should baseboards and crown moldings be handled across open transition zones?
Keep millwork profiles consistent across the entire open area. Changing baseboard heights or crown molding styles midway along a continuous wall disrupts visual flow. If you want to define a specific area, such as a formal dining space, use vertical board-and-batten or applied wall moldings inside the zone while maintaining consistent baseline trim throughout.
Comments are closed.