

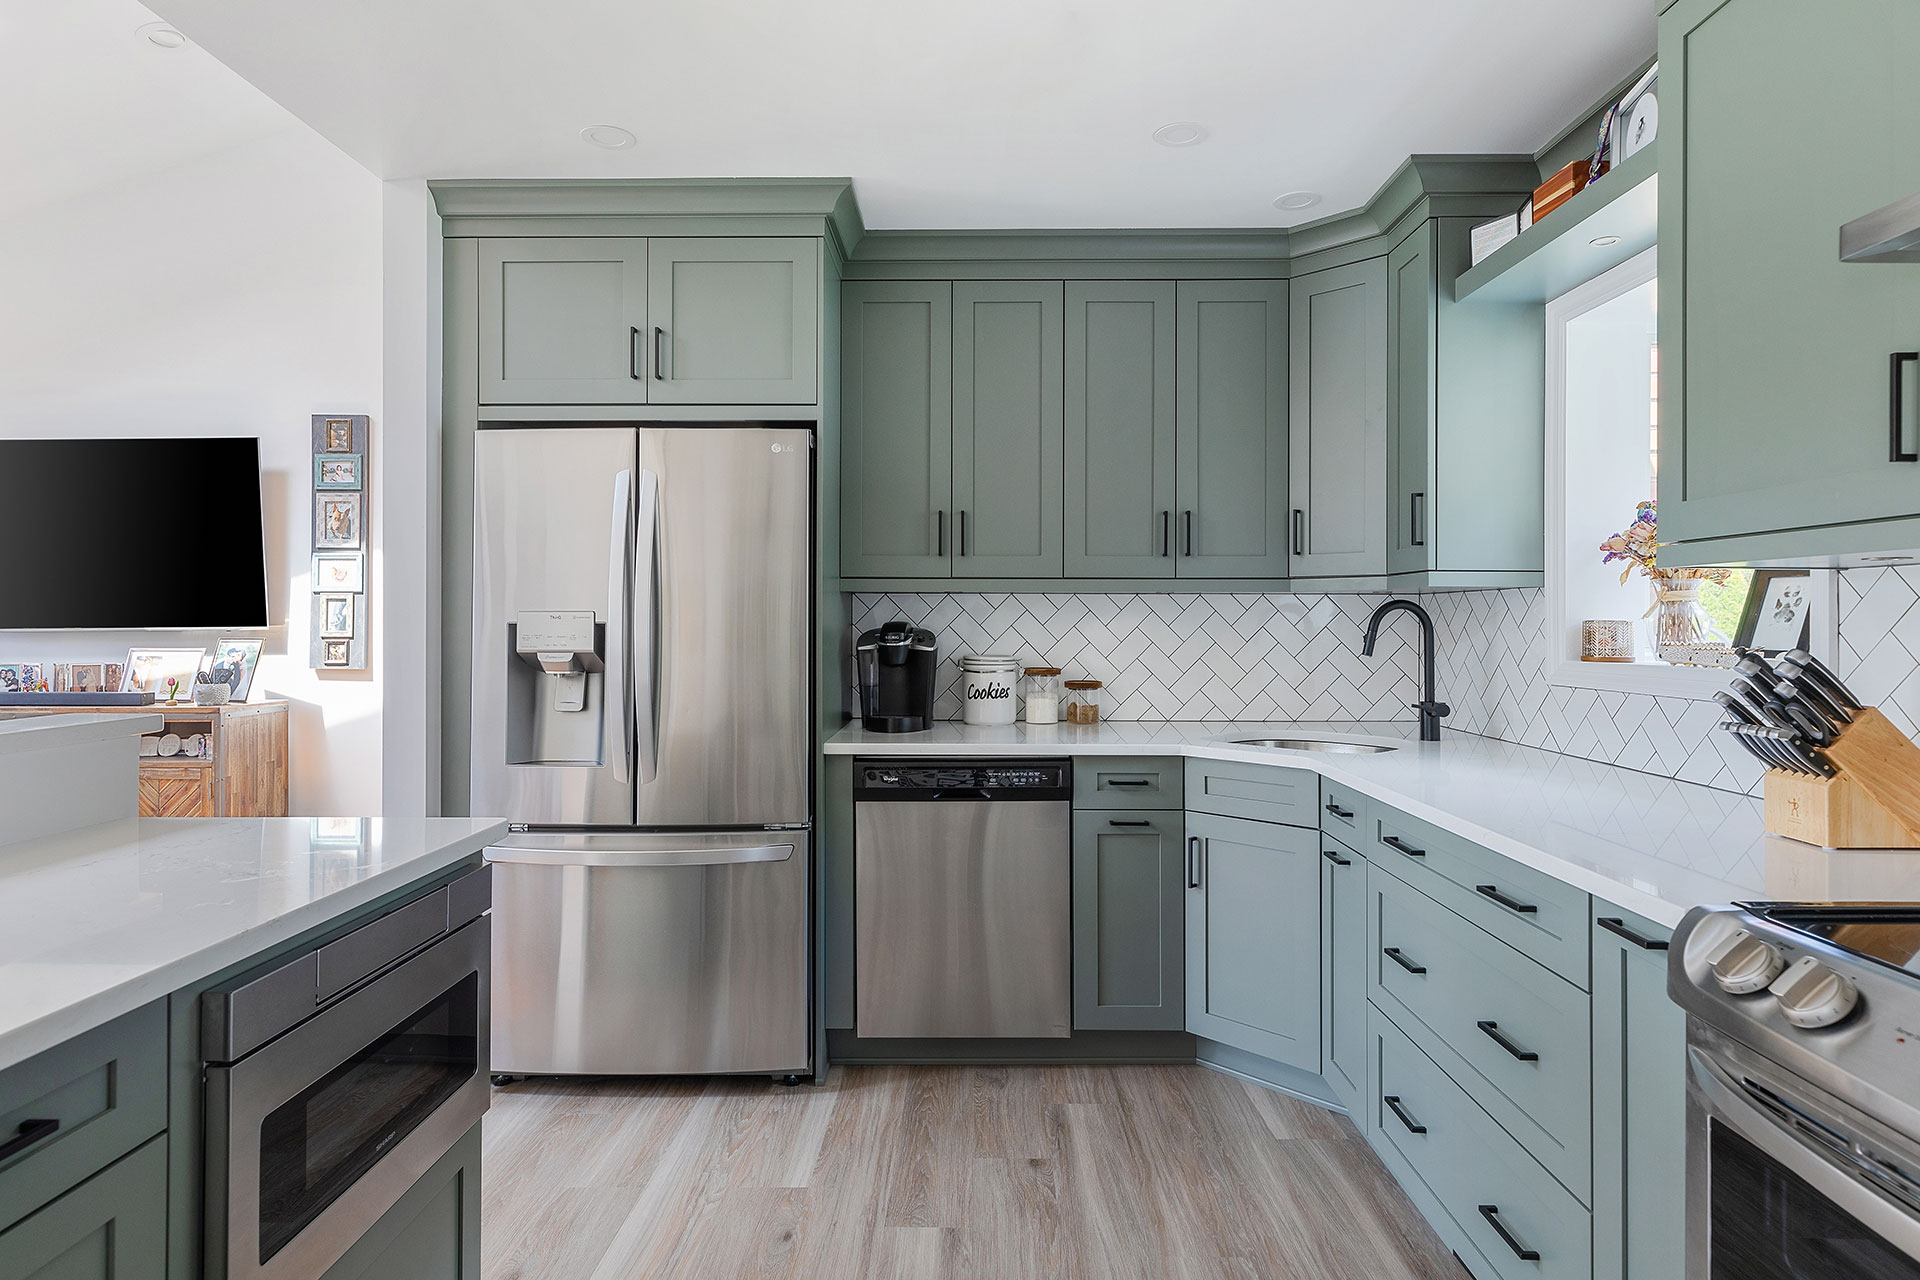
Designing a compact kitchen requires an uncompromising balance between spatial economy, functional ergonomics, and visual balance. When square footage is constrained, minor design oversights transform daily food preparation into a frustrating sequence of bottlenecks, collisions, and clutter. A small culinary workspace cannot afford uncalculated tolerances, poorly placed appliances, or inefficient storage schemes.
Careful planning turns a tight kitchen into a high-functioning environment where prep, cooking, and cleanup flow naturally. Avoiding fundamental layout errors ensures that every square inch performs a clear job without making the room feel enclosed or claustrophobic.
How to Measure Your Home Correctly Before Ordering Bulky Furniture
Whether installing a standalone island, an oversized freestanding pantry, or a breakfast credenza, precise measurement is the only reliable safeguard against costly logistical blunders. Kitchens leave zero margin for error due to permanent plumbing, gas lines, and mechanical rough-ins.
Capturing the Static Architecture
Taking a single baseline measurement across one wall is insufficient because interior walls, floors, and ceilings are rarely true, square, or plumb.
-
Measure at Multi-Level Heights: Run your steel measuring tape along three distinct horizontal bands: across the floor level, through the mid-body beltline, and along the upper wall near the ceiling. Record the narrowest figure, as this sets your true maximum clearance limit.
-
Determine Floor-to-Ceiling Variances: Measure vertical height from the finished floor to the ceiling across all four room corners as well as the center of the room. Note decorative soffits, recessed light housings, dropped bulkheads, and crown moldings that reduce usable vertical space.
-
Map Fixed Infrastructure: Document the exact location of plumbing supply lines, drain traps, electrical wall outlets, dedicated appliance circuits, gas line shutoffs, and ducting points. Note the distance of each utility from the nearest room corner to prevent ordering furniture that blocks utility access.
-
Account for Swing Arcs and Projections: Measure window sills, heating elements, baseboards, and door trims that protrude into the room footprint. Factor in full extension paths for refrigerator doors, oven hatches, dishwasher drops, and cabinet pullouts to avoid cross-door collisions.
Navigating Access Corridors and Tight Turns
Bulky cabinetry or large appliances must travel safely from the delivery truck to the final kitchen installation site without damaging walls or jambs.
-
Evaluate External and Internal Portals: Measure the height, width, and diagonal passage of every doorway along the entry route. Deduct the thickness of open door slabs that cannot swing a full one hundred and eighty degrees.
-
Verify Hallway Pivot Points: Long islands and wide pantry units require adequate turning radii. Measure the width of hallways and cross-check clearance against the length of the furniture piece, noting wall-mounted lights, thermostat panels, or artwork ledges that narrow the path.
-
Assess Vertical Clearances in Stairwells: When moving goods across multiple floor levels, calculate the narrowest stair width between handrails and opposing walls. Measure the vertical diagonal clearance from each stair nosing up to low-hanging ceiling bulkheads.
-
Inspect Elevator Enclosures: If relying on an elevator, record door opening width, cab depth, total ceiling height, and diagonal threshold span. Confirm allowable freight weight thresholds with building management ahead of delivery.
Disrupting the Kitchen Work Triangle
The classic kitchen work triangle connects the refrigerator, the primary sink, and the cooktop or range. In an undersized kitchen, disrupting this relationship causes severe spatial friction.
-
Isolating Primary Stations: Placing the refrigerator on the opposite side of a high-traffic entry corridor forces the cook to cross general household foot traffic constantly during prep work.
-
Obstructing Path Lines: Inserting an oversized island, mobile butcher block, or dining table directly inside the pathway between the sink and the stove forces awkward movements around physical obstacles while carrying hot cookware or wet food items.
-
Compacting Zones Too Closely: Placing the cooktop directly adjacent to the sink to save counter space eliminates the central prep surface. A functional kitchen needs at least twenty-four to thirty-six inches of continuous counter space between the sink and the range for safe chopping, staging, and assembly.
Installing Oversized Islands and Fixed Obstacles
Homeowners often try to fit an island into a small kitchen, mistaking open-concept features for functional utility.
-
Clearance Pathway Violations: Standard kitchen design guidelines mandate a minimum walkway width of thirty-six inches for single-cook spaces and forty-two to forty-eight inches for multi-cook layouts. Dropping an island into a narrow room squeezes walkways down to twenty-eight or thirty inches, forcing people to squeeze past each other sideways.
-
Appliance Door Conflicts: When an island sits too close to perimeter cabinets, opening the oven door or lowering the dishwasher door completely blocks the remaining walkway. In severe cases, an open dishwasher door hits the island base, preventing the bottom rack from rolling out.
-
Selecting Better Alternatives: Replace a bulky fixed island with a slender peninsula, a wall-mounted drop-leaf table, or a narrow rolling prep cart with lockable castors that can roll away when cooking is finished.
Poor Storage Zoning and Wasted Vertical Space
Compact kitchens have limited square footage, making vertical space essential. Wasted vertical space is a major design mistake.
-
Leaving Open Gaps Above Upper Cabinets: Installing twelve-inch-deep upper cabinets that stop twelve to eighteen inches below the ceiling creates an unusable dust trap. Take upper cabinetry all the way to the ceiling line, reserving the top tier for holiday platters, canning equipment, or seldom-used appliances.
-
Relying Exclusively on Deep Base Shelves: Standard twenty-four-inch-deep base cabinets with basic fixed shelves force users onto their hands and knees to find items pushed into dark back corners. Install full-extension drawers or pullout wire baskets that bring contents out into full view.
-
Ignoring Corner Mechanics: Blind corners often become deep, inaccessible dead space. Equip these spots with mechanical corner pullouts, swing-out kidney trays, or continuous Lazy Susan systems instead of sealing off usable volume.
Countertop Fragmentation and Inadequate Landing Zones
Counter space in a small kitchen functions as cutting surface, staging area, drying rack, and appliance storage all at once. Fragmenting this space ruins everyday usability.
-
Breaking Up Usable Runs: Placing a tall built-in pantry unit or a towering refrigerator in the middle of a counter run breaks the surface into tiny, unusable sections. Keep tall vertical appliances and pantry towers grouped at the far outer edges of the room run to leave the longest possible span of uninterrupted countertop.
-
Eliminating Critical Landing Zones: Cooktops, wall ovens, and refrigerators all require landing space right next to them. Forgetting to leave at least twelve to fifteen inches of counter on both sides of a stove creates a safety hazard when setting down heavy, hot pans.
-
Crowding Out Small Prep Appliances: Failing to plan dedicated storage niches or appliance garages leaves coffee makers, blenders, and toasters permanently parked on small counter sections, eliminating primary cutting and prep zones.
Inadequate Lighting and Poor Ventilation Planning
A small kitchen feels even smaller, more cramped, and uncomfortable when it lacks proper lighting and effective air extraction.
-
Relying on a Single Central Ceiling Fixture: A single overhead flush-mount light casts the cook shadow directly over the cutting board, sink, and cooktop. Balance the room by combining recessed ceiling fixtures with dedicated, flicker-free under-cabinet LED strips that wash the prep surfaces in bright, directional task lighting.
-
Installing Inadequate Recirculating Hoods: Small spaces fill quickly with heat, grease particles, moisture, and cooking smoke. Choosing a weak recirculating hood instead of venting exhaust air directly through an exterior wall leaves oily deposits on upper cabinetry and pushes cooking odors through living areas.
Frequently Asked Questions
What is the minimum counter clearance required on either side of a kitchen sink?
A functional sink setup needs at least eighteen to twenty-four inches of uninterrupted counter space on one side for dirty dishes, and twelve to eighteen inches on the opposite side to hold a clean drying rack or facilitate prep rinsing.
Should upper cabinets in a small kitchen use dark or light finishes?
Lighter cabinet finishes or high-reflectance tones help reflect both natural and artificial light around the room, which makes close walls feel further apart. If you want darker tones, use them on the lower base cabinets to visually anchor the space, and keep the upper cabinets light to maintain an open feel.
How do sliding pocket doors improve small kitchen efficiency compared to swing doors?
Standard hinged interior doors require approximately nine to ten square feet of clear floor area to swing open. Sliding pocket doors disappear directly into the interior wall studs, eliminating door-swing conflicts with nearby refrigerators, cabinets, or kitchen walkways.
Can an open shelving layout replace traditional upper cabinets in an undersized kitchen?
Open shelving visually expands a tight room by keeping sightlines clear to the back wall. However, open shelves sacrifice approximately thirty percent of usable storage capacity compared to enclosed cabinets, and exposed dishware requires constant washing to clear atmospheric kitchen grease and dust.
What is the ideal distance between an open dishwasher door and opposing base cabinets?
Maintain a minimum clearance of forty to forty-eight inches between the front edge of the cabinet carcass and the opposing cabinetry run. This spacing allows the dishwasher door to fold down flat to horizontal while still giving the user sufficient room to stand comfortably to one side during loading.
Why is an integrated pullout cutting board useful in small kitchen design?
An integrated cutting board slides out from a shallow slot beneath the main countertop substrate like a drawer. It provides an instant secondary staging and prep area directly over base storage, giving you extra prep surface without taking up permanent floor or counter space.
How wide should base pullout spice racks be to remain practical without wasting space?
Narrow base pullouts should measure between six and nine inches in total width. This provides ample vertical, multi-tiered access for cooking oils, spices, and condiment bottles while utilizing awkward structural gaps next to ranges that are too narrow for standard drawer boxes.
Comments are closed.