

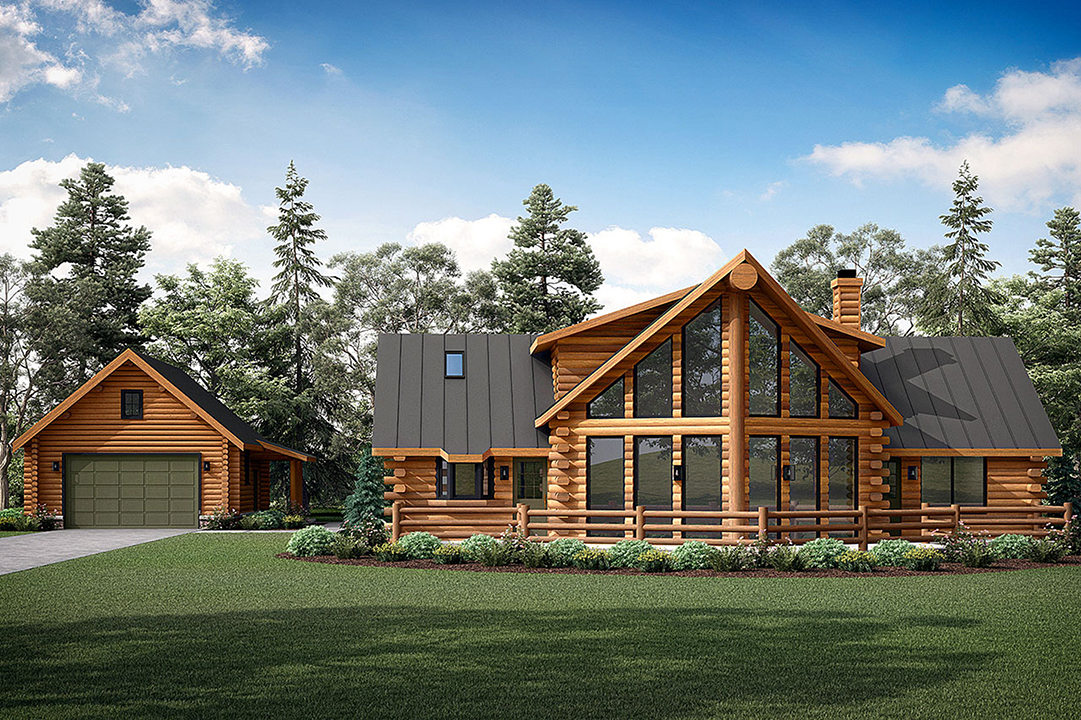
Where true freedom begins with a hard look at the land
Silence is the easy part of going off-grid. The real work starts below your boots, where soil, slope, water, and access set the rules. A lovely ridge may catch the sunset yet fight every truck that climbs it. A wooded lot may feel private while leaving little clear space for sun. This is why an off-grid cabin begins with questions, not floor plans. A sound project planned around log cabins for off-grid living must link the home to the land and its limits. This guide shows how to judge a site, size key systems, and choose a cabin that fits real daily life. It also explains what a kit may cover and what the owner must arrange alone.
We will look past the dream and study the parts that keep it running. Power must match real use, not a guess made on a sunny day. Water needs a safe source, storage, and a plan for hard freezes. Waste rules still apply, even when the next home sits miles away. Road access can shape the build cost before the first log arrives. Local codes and permits may guide the foundation, septic system, roof, and wiring. A cabin kit can supply core building parts, but it may not include site work or utility gear. You must know that gap before setting a budget. Smaller plans can cut heat needs and make repairs less taxing. By weighing each part early, you can build a quiet home that stays useful in rough weather.
How to test the land before choosing your cabin plan
It must support a safe build and years of use. Check the deed, road rights, and lot lines first. Then study the slope, soil, sun, wind, and flood risk. Each fact can change the cabin size or location.
- Ask local offices which permits and codes apply.
- Confirm that large trucks can reach the building area.
- Test soil before planning a septic system or foundation.
- Mark trees that block winter sun or pose a fall risk.
- Find a safe place for water storage and waste systems.
Walk the land after rain if you can. Get bids for grading, road work, and the foundation. This step saves stress. Add those costs before choosing a cabin package. Keep power gear close enough to limit cable loss. Leave clear space for fire safety and future repairs. When the land plan works, the cabin plan has a fair chance too.
What an off-grid cabin needs beyond strong log walls
Before building an off-grid cabin, think about how the space will work through every season, not just how well the walls are built. Your daily needs for electricity, water, waste management, and heat should guide the design from the start. Consider how much each system will cost to install, maintain, and replace over time. Local weather, site conditions, building codes, and available resources can also affect which options make sense. A simple plan made early can help you avoid costly upgrades and make the cabin more reliable as your needs grow.
- Start with a power budget
List the watts used by lights, pumps, tools, and cold storage. Note how long each item runs per day. Use that total to size solar panels, batteries, and backup power.
- Secure a clean water plan
Check whether a well, spring, or hauled water can meet local rules. Add tanks when the source or pump fails. Protect pipes and filters from frost.
- Choose a lawful waste system
Soil and code may shape the septic design. A small cabin does not remove the need for safe waste care. Leave access for checks, service, and future work.
- Plan heat before cold arrives
Match the heat source to the cabin size and local fuel supply. Store fuel in a dry and safe place. Add alarms and fresh air as local rules require.
Why a smaller cabin can make remote life much easier
Off-grid systems serve the space you build. More floor area often means more heat, light, wiring, and upkeep. A smaller cabin can lower those loads at once. It may also fit a tight site with less grading.
- Give each room more than one useful role.
- Place storage under stairs, benches, and beds.
- Group pipes to reduce heat loss and repair work.
- Use windows for daylight without adding too much glass.
- Keep the main systems easy to reach and inspect.
Do not cut space only to chase a low price. Think about tools, food stores, wet clothes, guests, and winter days indoors. A porch can add useful room without heating it. A simple roof may cost less to build and maintain. Pick a layout that supports your true habits. The right size makes work lighter and leaves more time for the life you came to enjoy.
How to build for the life you want, not just the view
A strong off-grid cabin is not defined by distance from a power line. It works because the site, shell, water, power, heat, and waste plans support each other. We can reduce risk by checking local rules and full project costs before choosing a kit.
Now take your land notes and turn them into one need list. Share it with pros, your builder, and the cabin design team. Ask what the package includes, then price every missing part. When each answer fits the next, the dream becomes a home you can trust. Start with the land, and let the cabin follow.